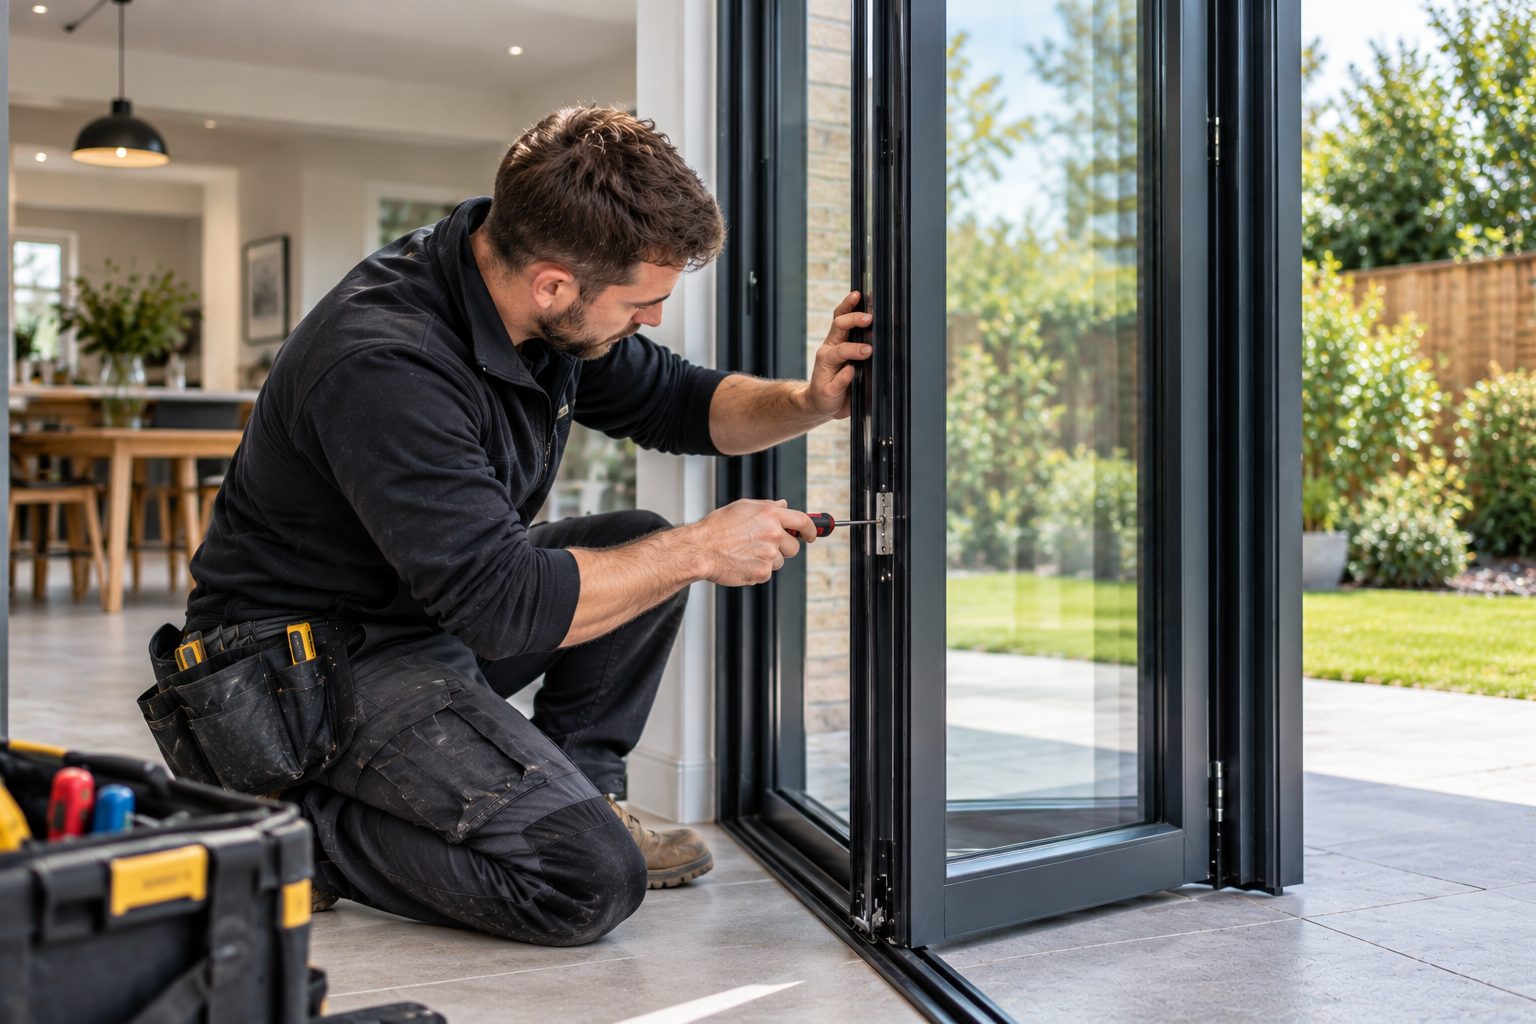
Traditional detailing, folding design
Heritage Bifold Doors Haywards Heath
Plan heritage-style bifold doors for your home. Get a Free Estimate
Traditional detailing, folding design
Plan heritage-style bifold doors for your home. Get a Free Estimate
A large glazed opening does not have to look ultra-modern. Heritage-style bifold doors offer a way to combine folding panels with visual detailing intended to sit more comfortably with period-inspired and character properties.
Depending on the selected system, darker frames and glazing-bar details can create a more traditional appearance. The exact configuration still needs careful planning because panel sizes, stacking position and everyday access remain important regardless of the style of the doors.
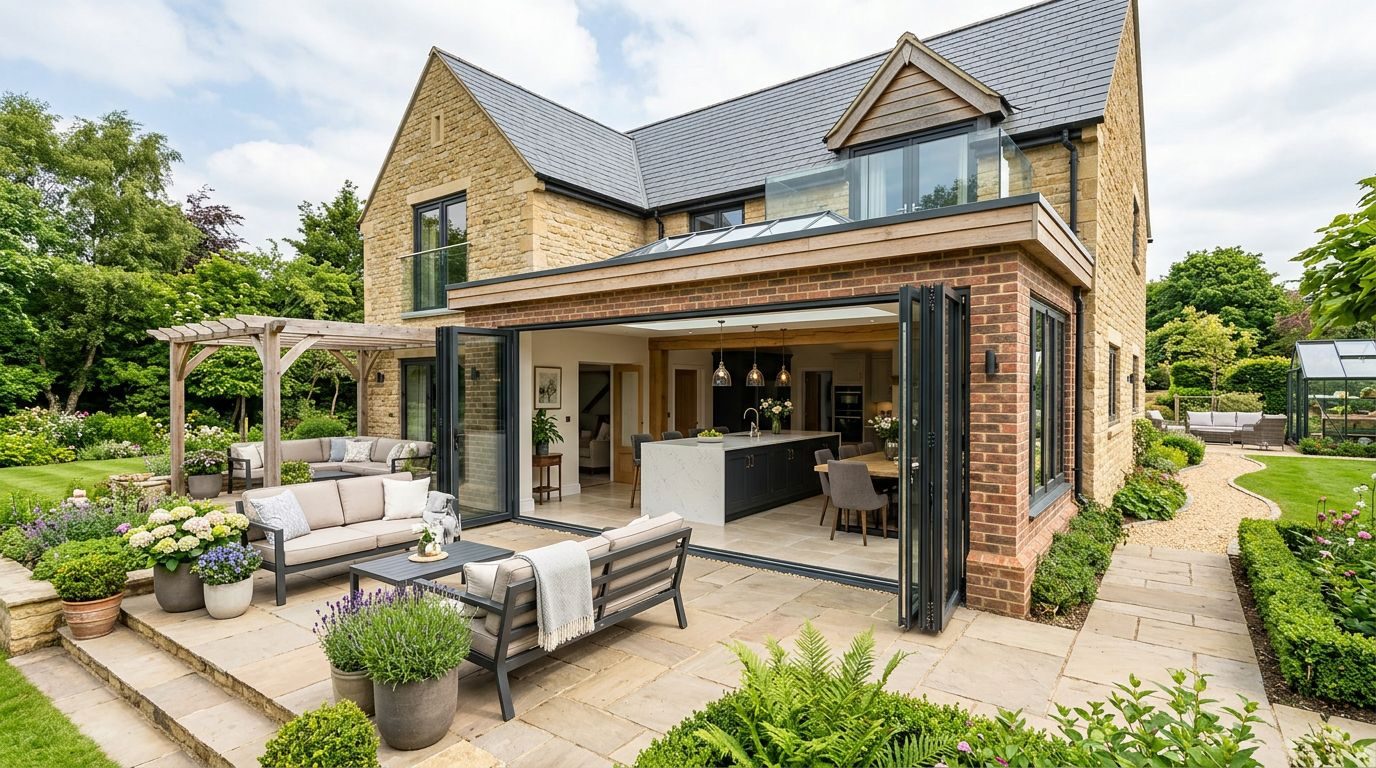
The aim is to make the detailing feel connected to the property while keeping the opening practical.
Where supported by the selected system, glazing bars can introduce a more traditional visual pattern.
Black and other dark finishes are often considered for steel-inspired heritage styling.
Panel widths influence both the appearance of the closed doors and the folded stack.
Heritage styling can be considered where an uninterrupted contemporary glazed appearance is not preferred.
Any planning, conservation, structural or building requirements should be established for the individual property.
| Service | Estimated Cost | Average |
|---|---|---|
| Heritage-style bifold set | Quoted individually | Depends on specification |
| Bifold doors with glazing bars | Quoted individually | Depends on design |
| Supply and installation | Quoted individually | Depends on opening |
Frame system, dimensions, glazing-bar design, panel count, glazing and installation requirements affect pricing.
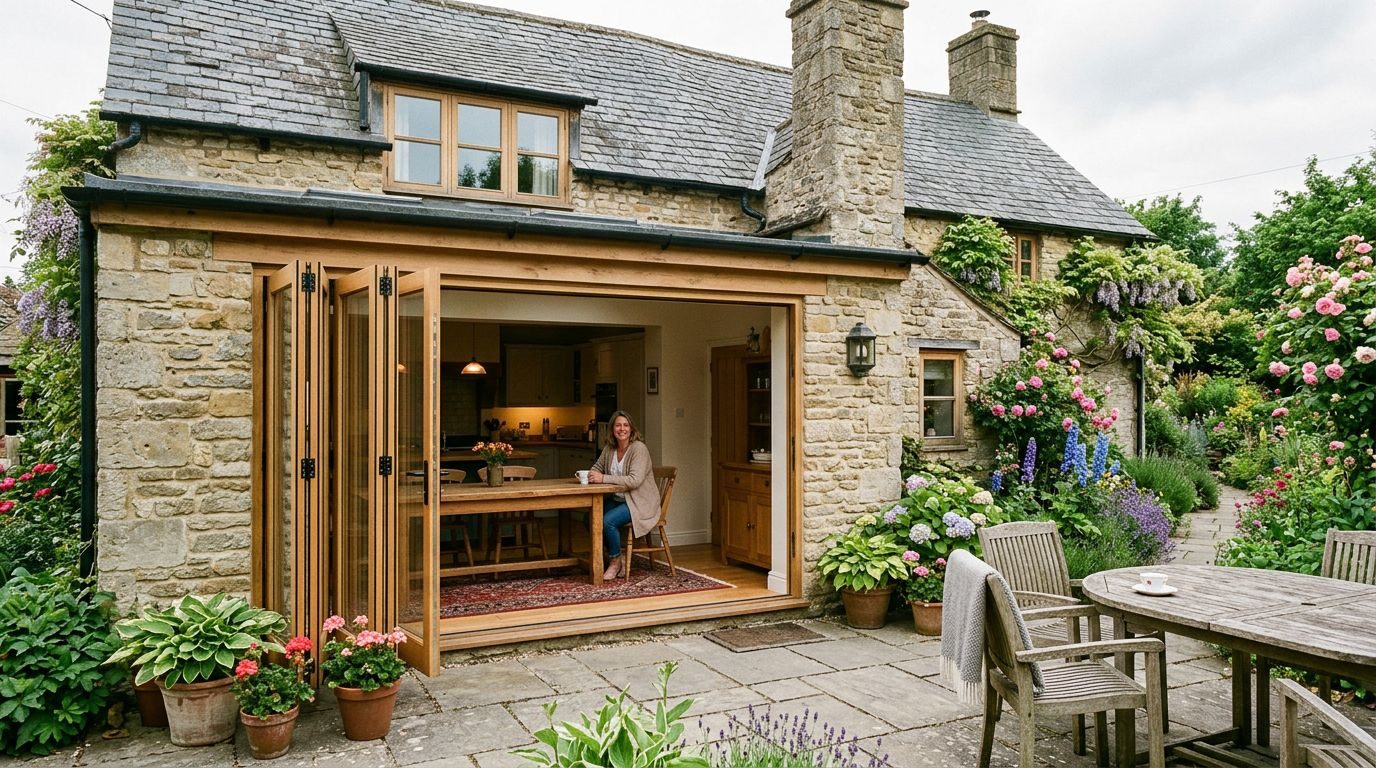
We consider heritage detailing alongside the practical operation of the folding doors.
Panel dimensions and glazing details are considered as part of the overall appearance.
Where specialist planning, structural or conservation advice may be required, that remains separate from the door specification.
Planning heritage-style bifold doors? Tell us about the property and the appearance you want.
Free — no obligations
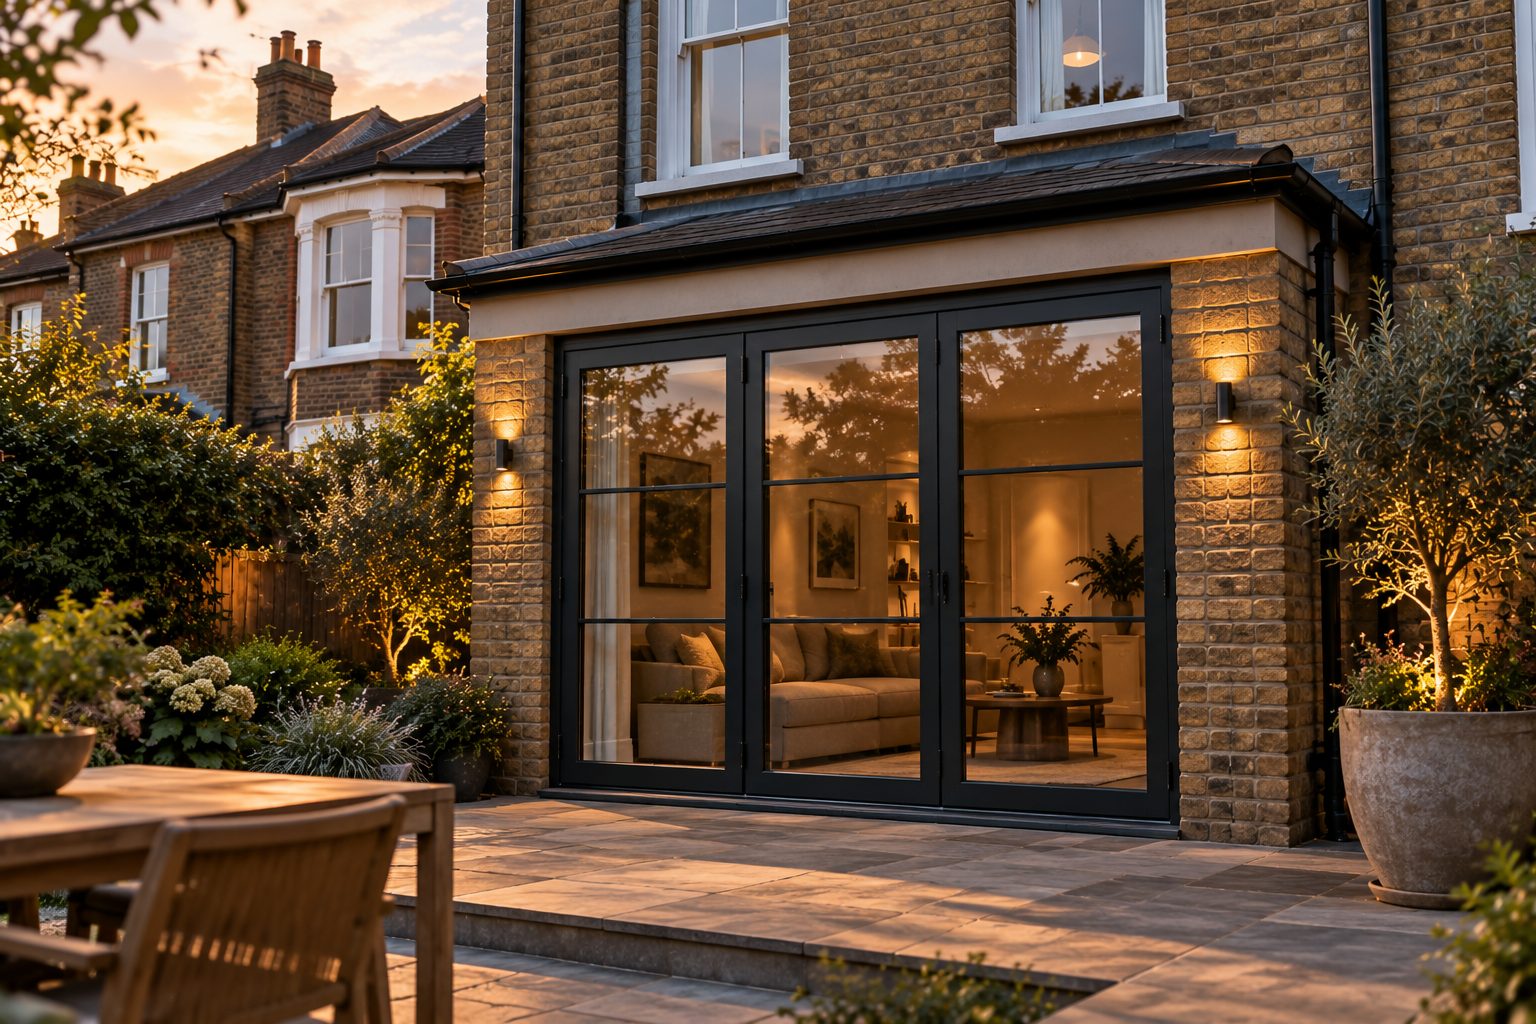
Start with the appearance of the building and the planned opening.
Frame finish, glazing details and panel proportions are considered.
Panel stacking, everyday access and threshold requirements are established.
The confirmed doors are supplied, with installation included where agreed.